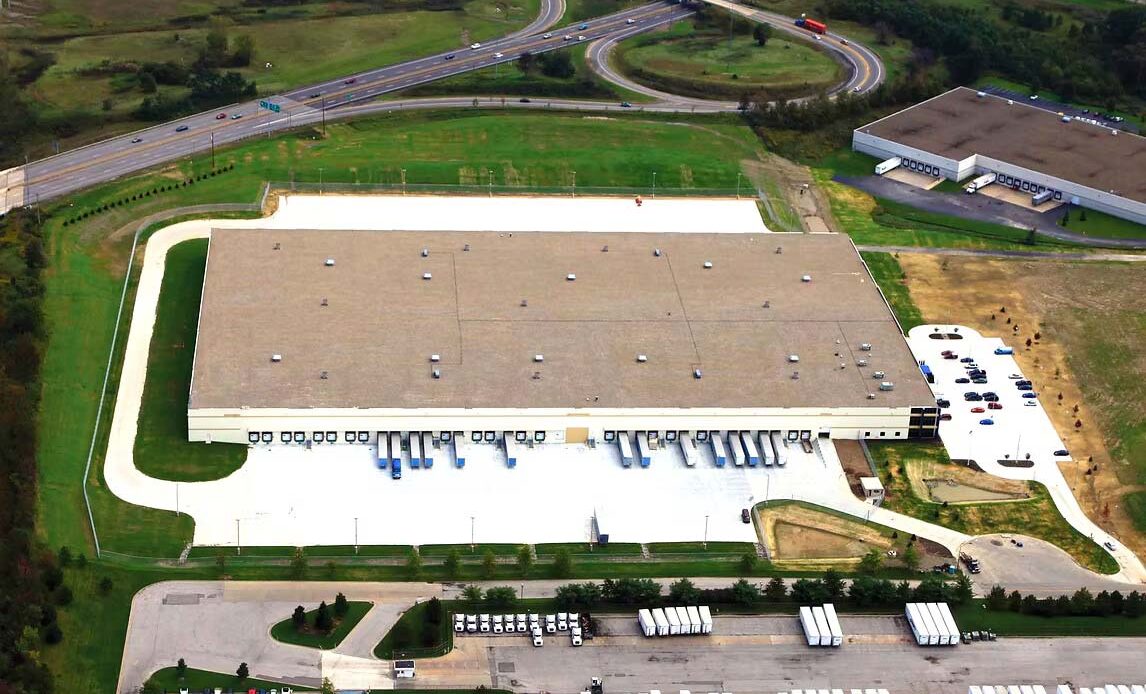
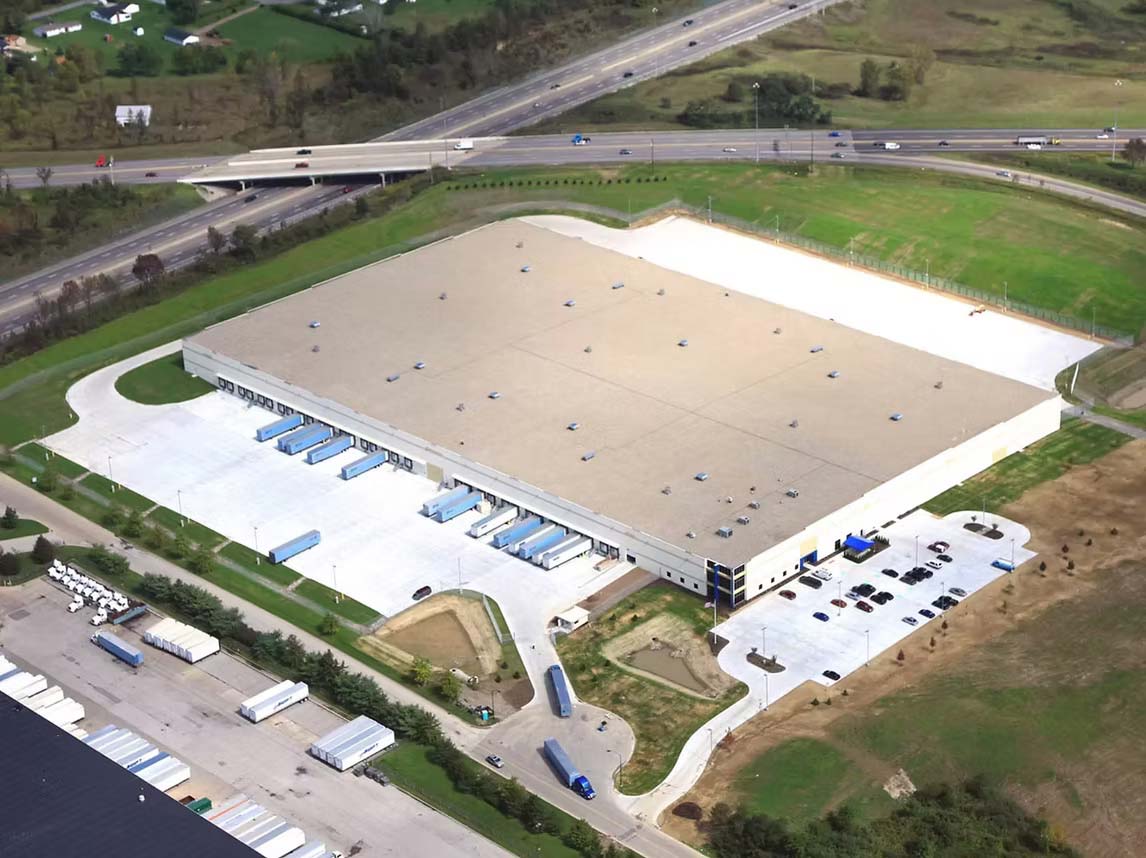
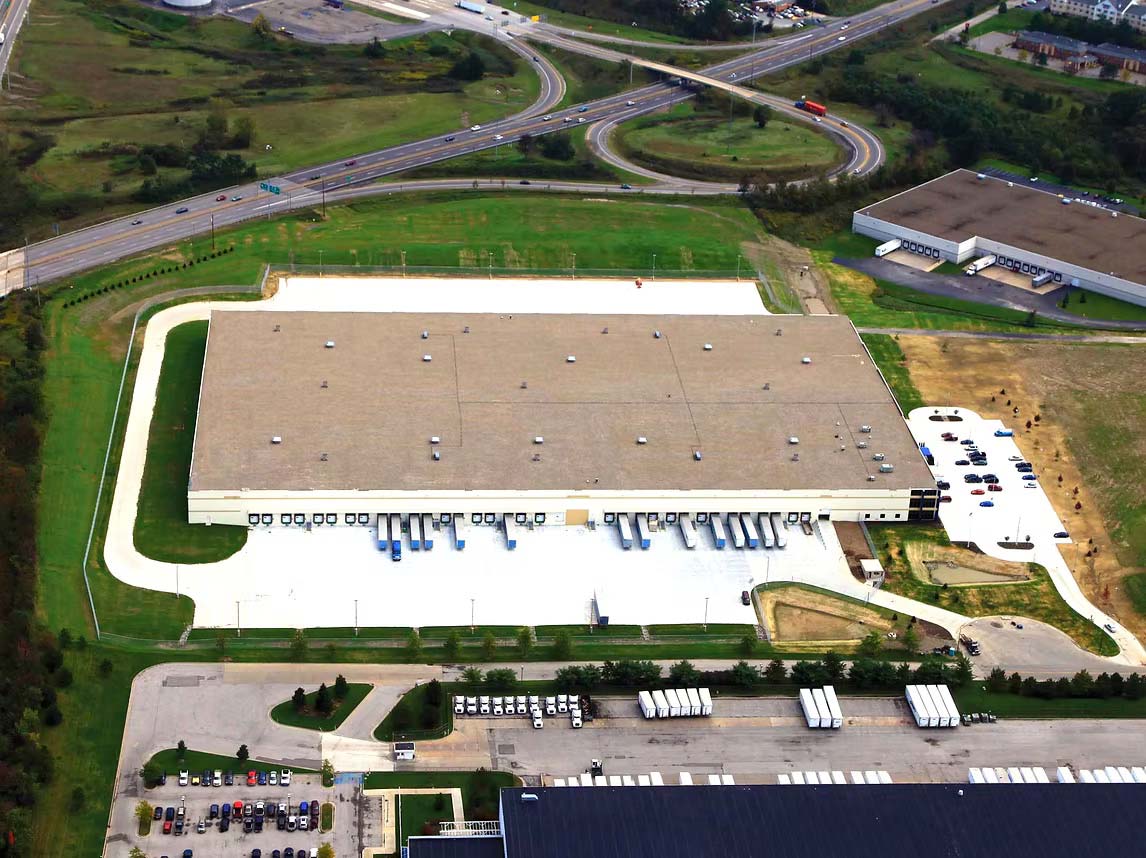
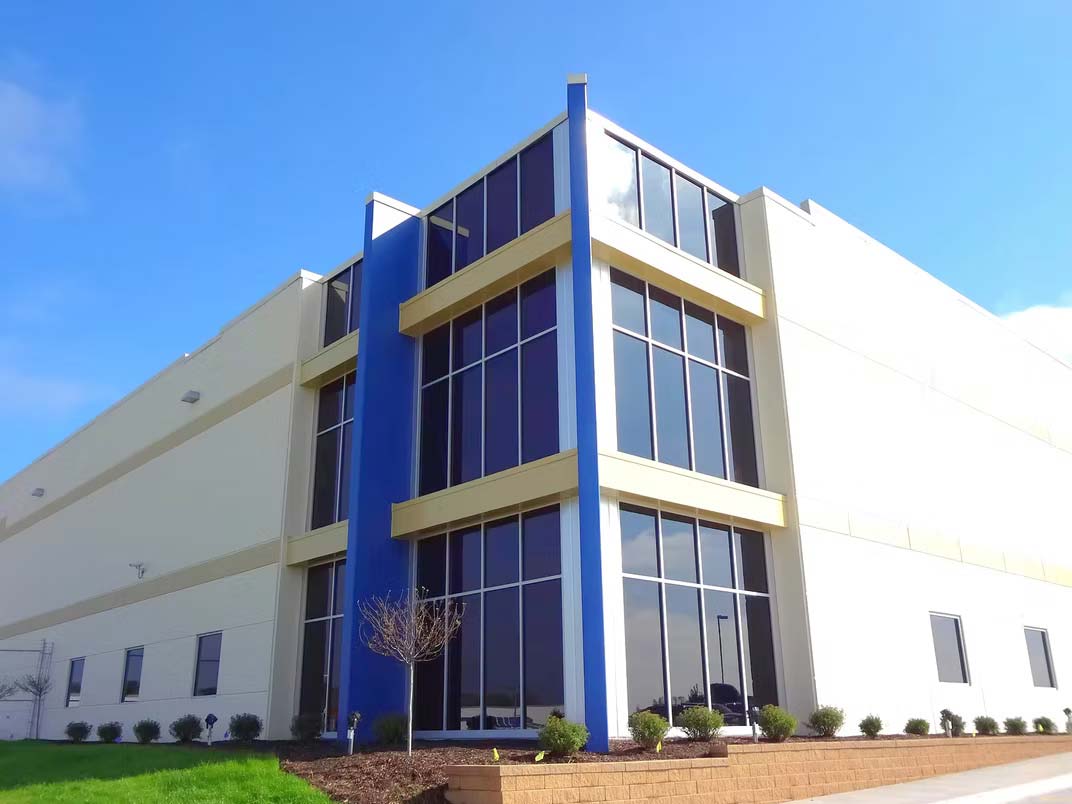
This new distribution warehouse has 68 docks, 2 drive-in doors, and all concrete parking areas. The tenantʼs crucial specifi cations included a heavy duty concrete slab and both interior and exterior footcandle energy saving requirements. The 34 foot high glass wall on the southwest corner of the building provides abundant natural light into the conference rooms. Integrating Best Buyʼs “blue”, the corner design greets visitors to the development and creates its own trademark identity.