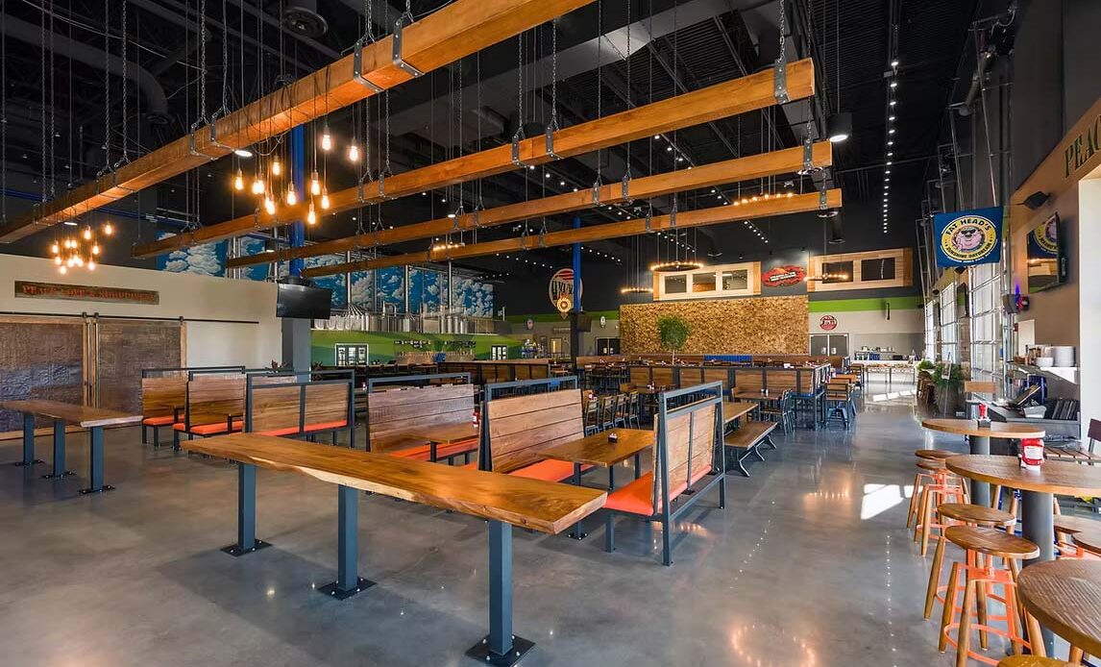
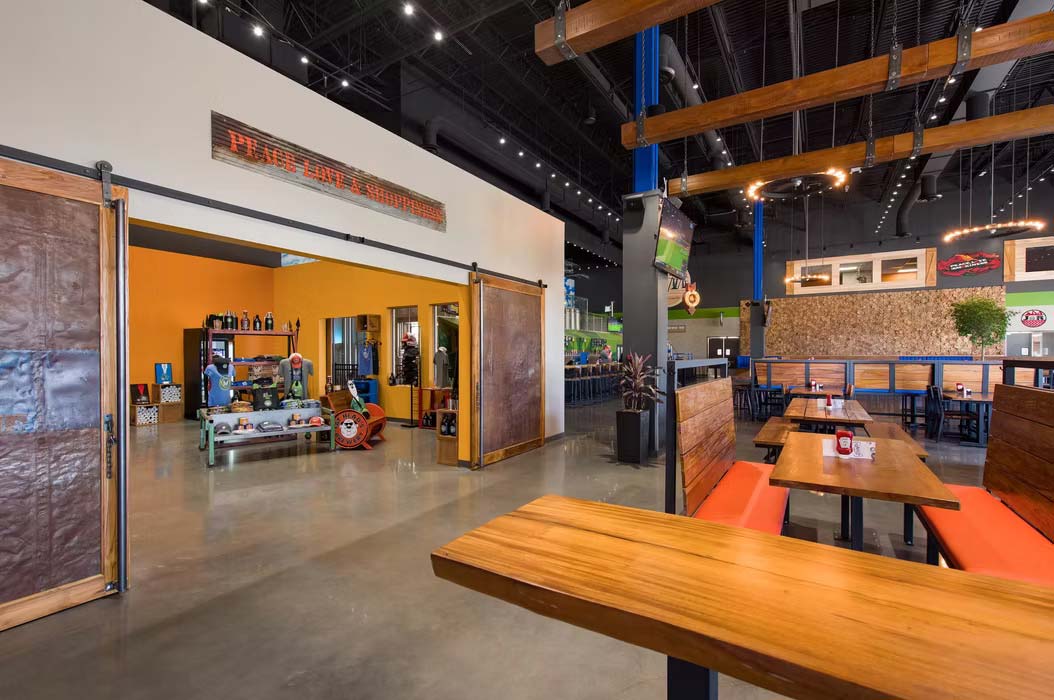
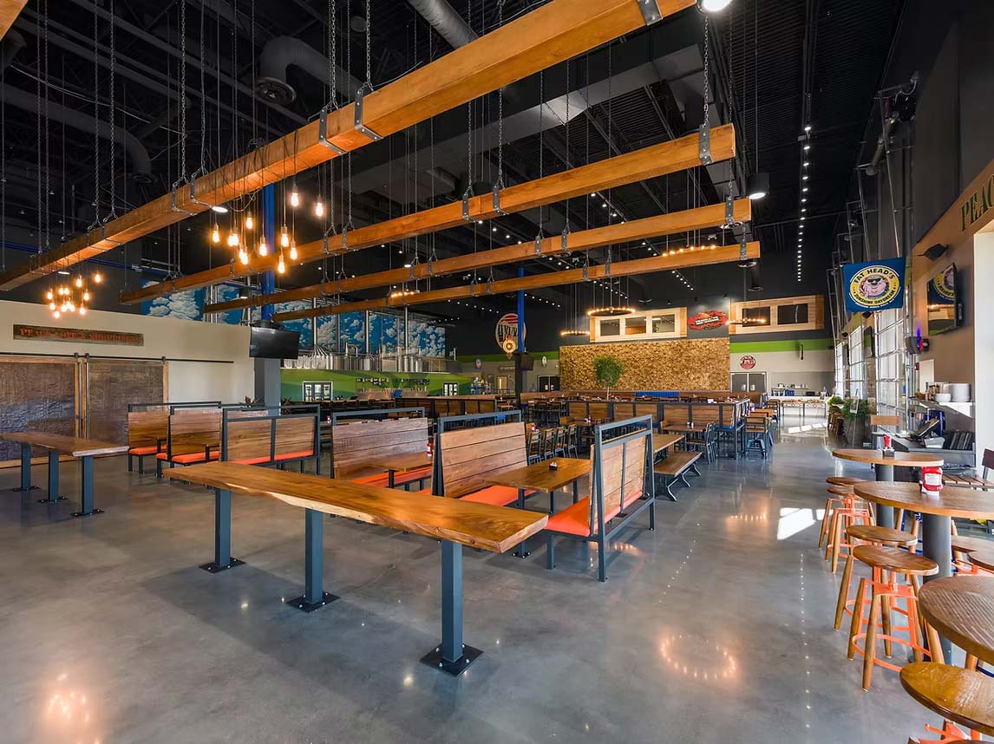
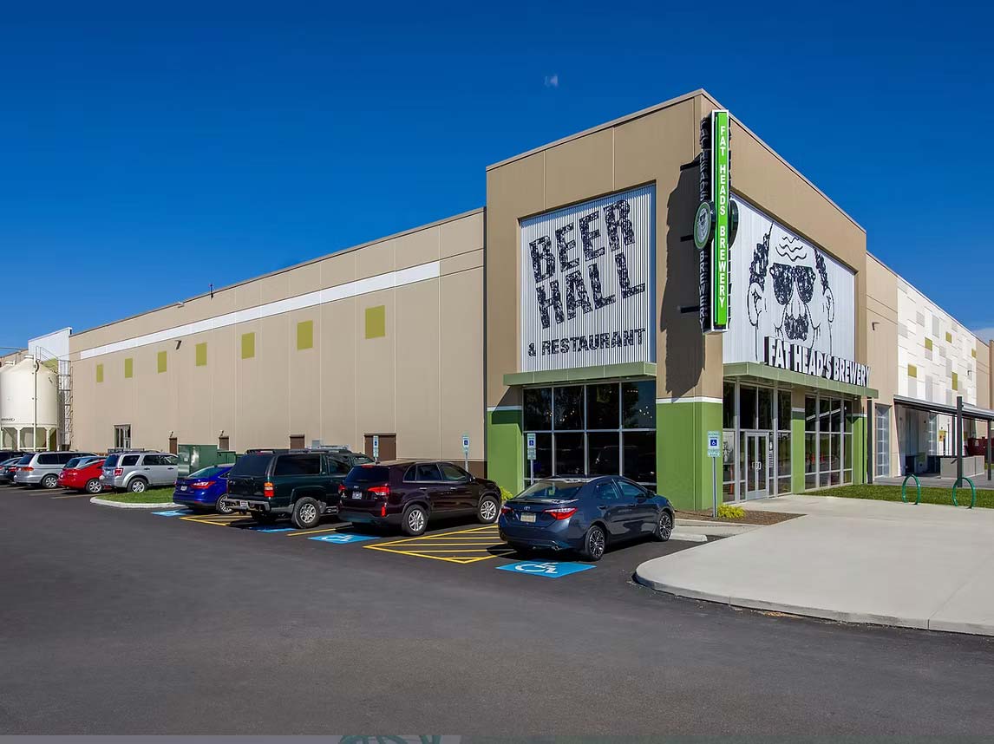
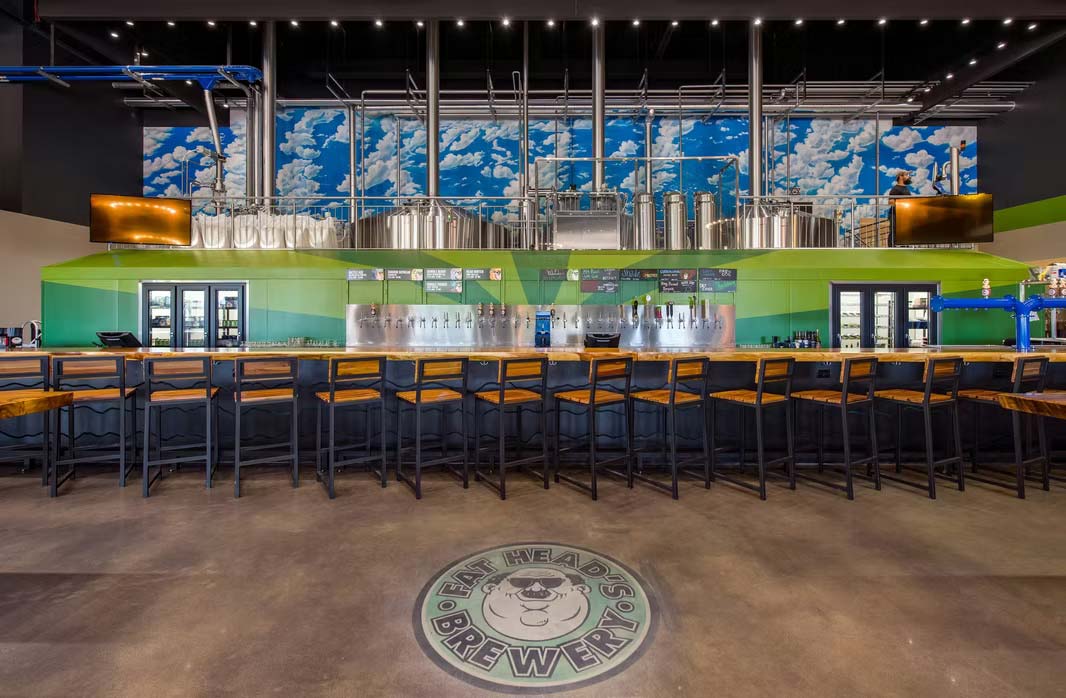
This new 73,829 SF brewery and beerhall is Fat Head’s flagship location. Home to their corporate offices and brewing/ bottling distribution facility, this project doubled the companies brewing capacity and allows for future expansion. The restaurant and beerhall will have seating for 260 people indoors along with the option to use the outdoor patio and beer garden. The barrel-aging room also doubles as an event space for about 100 people and patrons can take selfguided tours of the facility to witness the beer-making process.